
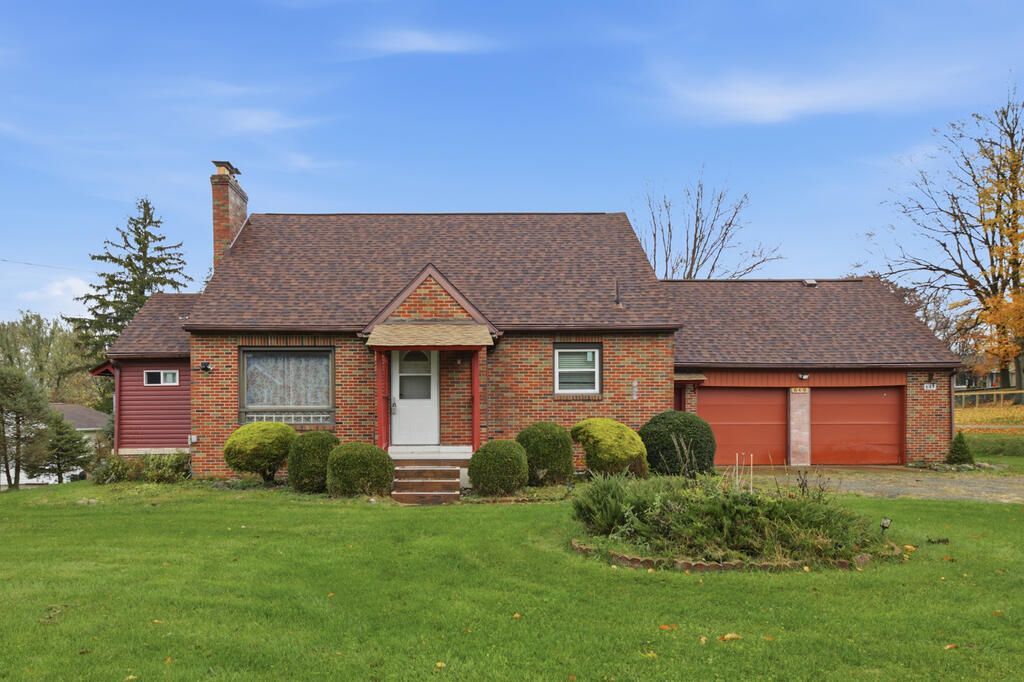


BEDS3
BATHS2 full
SQUARE FEET1,405
MLS#20101428
STATUSActive
PROPERTY TYPEResidential - Single Family
SCHOOLMadison Local
Listing Documents
Residential Property DisclosureLead Based Paint Disclosure
Lead Based Paint Disclosure
Property Description
Classic brick Cape Cod on just over half an acre in the Madison school district! This 3-bedroom, 2-bath home offers plenty of space inside and out. Gather around the wood-burning fireplace in the very large living room, and use the bonus room just off it as a home office or craft room. The finished basement adds a family room, a second kitchenette ready for your updates, a separate laundry room and the second full bath, great for guests, hobbies or extended family. Car lovers and DIYers will appreciate the extra-deep 2.5-car attached garage, plus an attached garden shed on the back for tools and lawn equipment. The big-ticket items are already taken care of, with a roof replaced in 2019 and a new septic system in 2020. Home warranty with a full price offer. Schedule your showing today!
Listing Video
Property Features
Property Type: Residential - Single Family
Basement: Yes
Basement: Full, Partially Finished
Cooling: Central Air
Days on Market: 1
Garage: 2.5 car attached
Heating: Forced Air
Lot Size: 0.61 Acres
Roof Type: Composition
Stories: 1.0
Taxes: $2,282
Year Built: 1950
Feature Descriptions
Additional Structures: None
Appliances: Gas Water Heater
Covered Spaces: 2.5
Entry Location: Main Level
Exterior: Brick
Exterior: None
Fencing: Fenced
Financing: Cash, Conventional
Flooring: Carpet, Ceramic Tile, Vinyl
Garage Y/N: Yes
Interior: See Remarks
Lot: Irregular Lot, Lawn
Lot Dimensions: 120 x 220
Parcel #: 0250926203000
Parking: Concrete, Attached, Garage
Parking Total: 2.5
Patio/Porch: Porch
Rooms Total: 9
Sewer: Septic Tank
Structure Type: Onsite Built
Water: Well
Windows: Double Pane Windows, Single Pane
Room Sizes
Primary Bedroom: 11.33 X 11.33 Level - Main
Bedroom 2: 10.67 X 11.33 Level - Main
Bedroom 3: 22.00 X 12.00 Level - Upper
Family Room: 15.00 X 17.00 Level - Lower
Kitchen: 14.00 X 12.00 Level - Main
Living Room: 15.25 X 17.42 Level - Main
Local Schools
School District: Madison Local
Listed By / Shown By
Listed By
Agency Name: Haring Realty, Inc.

Shown By
Agent Name: Rick Lewis
Agent Phone: (419) 571-6996
Estimate Your Payment
Estimated Payment
$ 1,386.48 per month $1,134.04 Principal & Interest $190.17 Property Tax $62.27 Homeowner's InsuranceChange Payment Information



Privacy Policy / DMCA Notice / ADA Accessibility


This site is hosted, designed and copyright
© 1994 - 2026 by
Delta Media Group, Inc. -- Patent Pending --